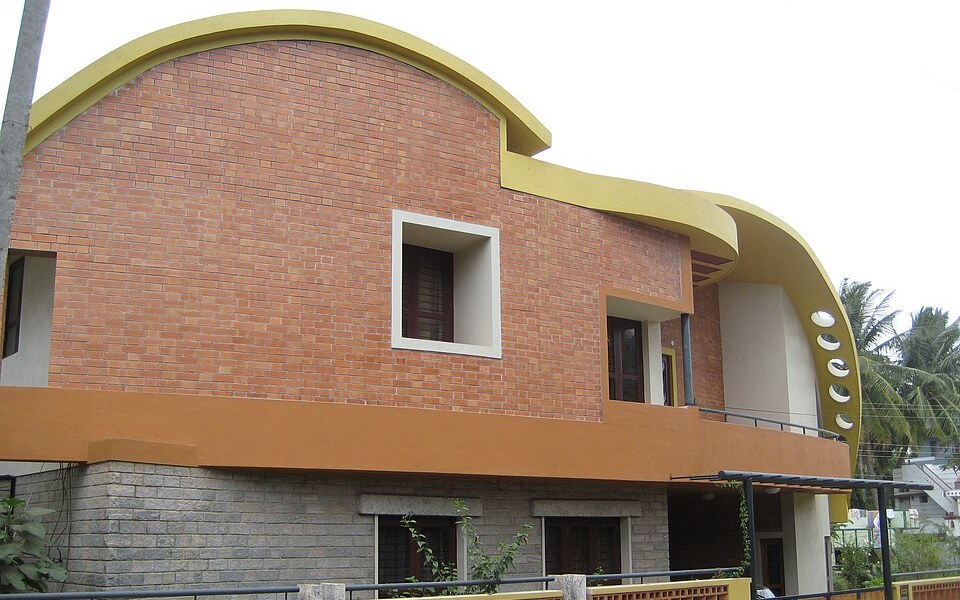
Architecture Design
Concept, layout and drawings for new rooms, extensions and whole-home plans.
View Details
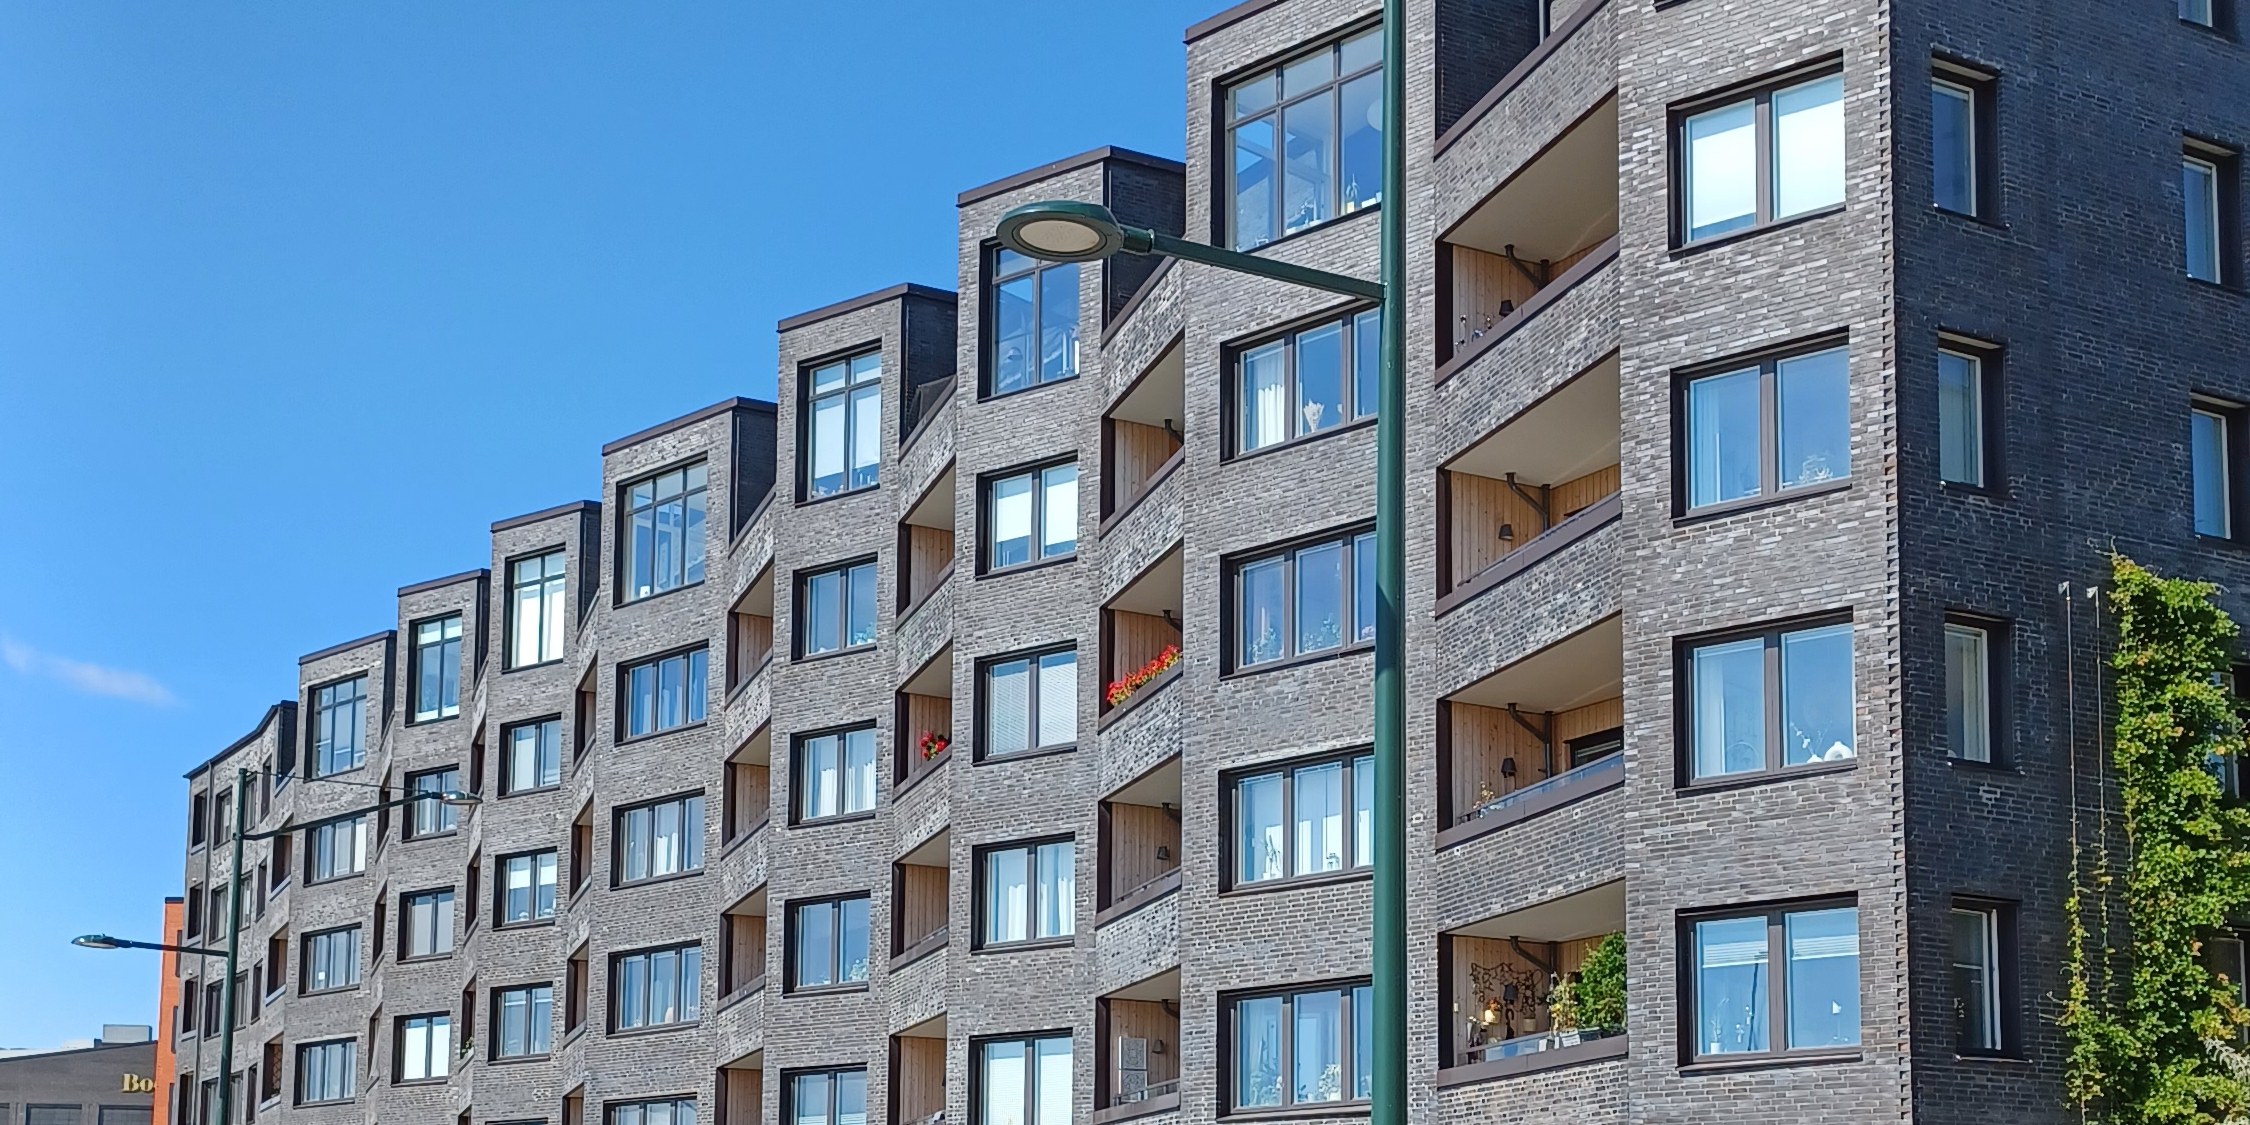
Architecture, renovation and interior styling for homes that are planned with care and built to be lived in.
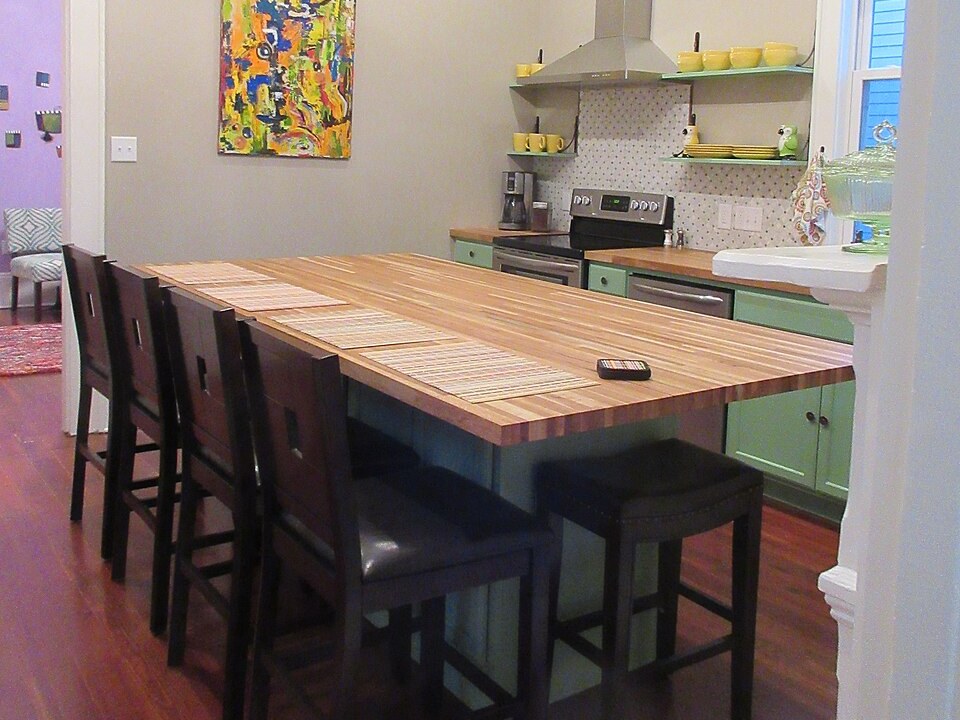
A residential design studio working from first sketch to final finish, with one team responsible for the whole project.
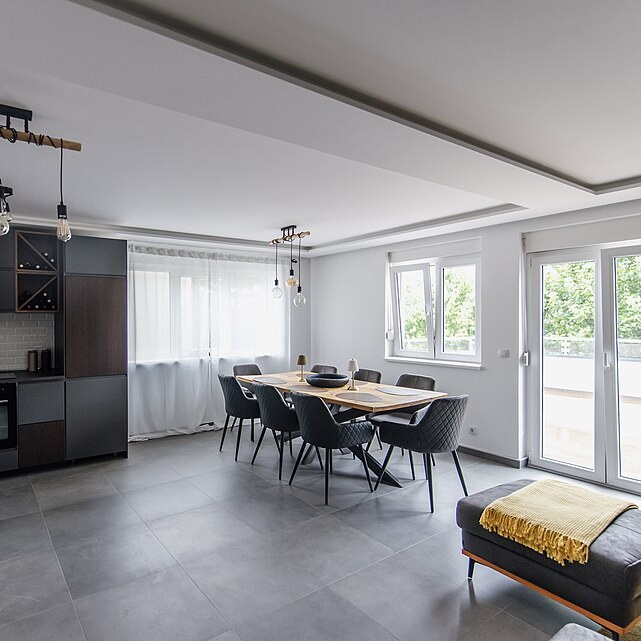
Calm, considered rooms shaped around the way each household lives.
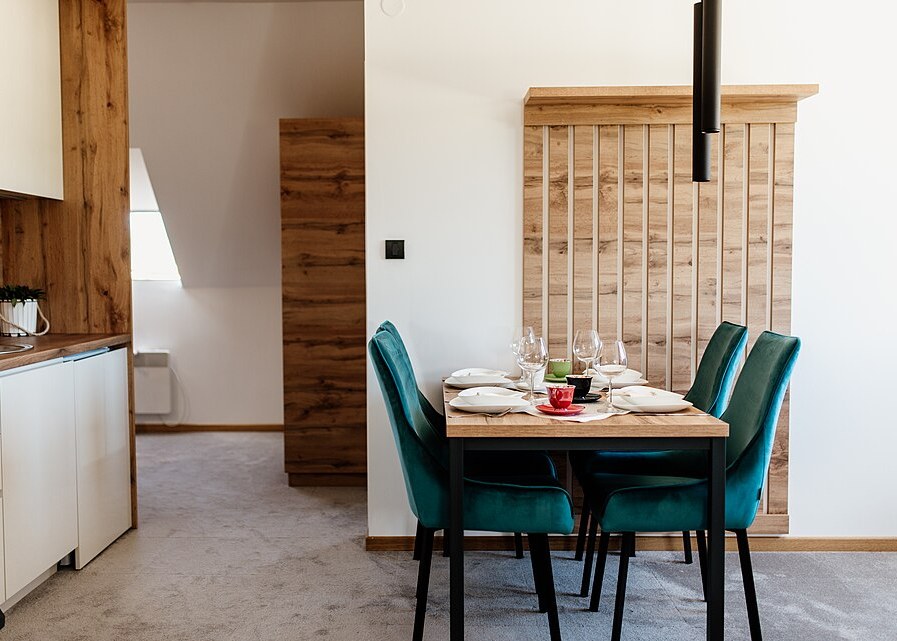
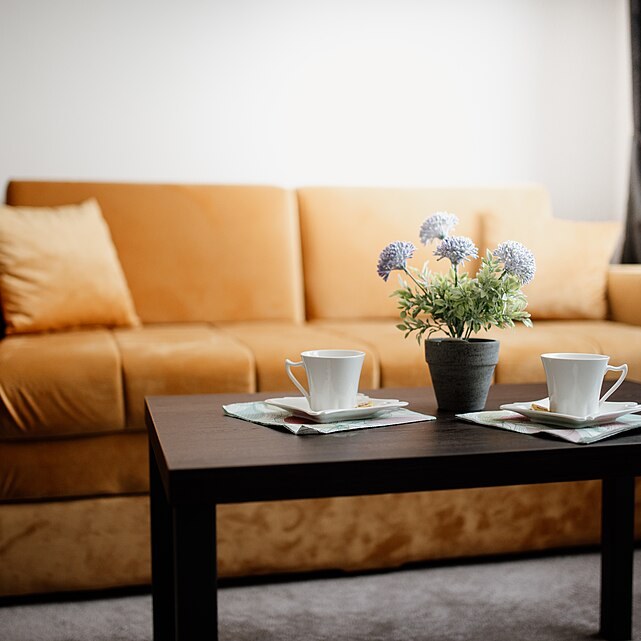
Concept, layout and drawings for new rooms, extensions and whole-home plans.
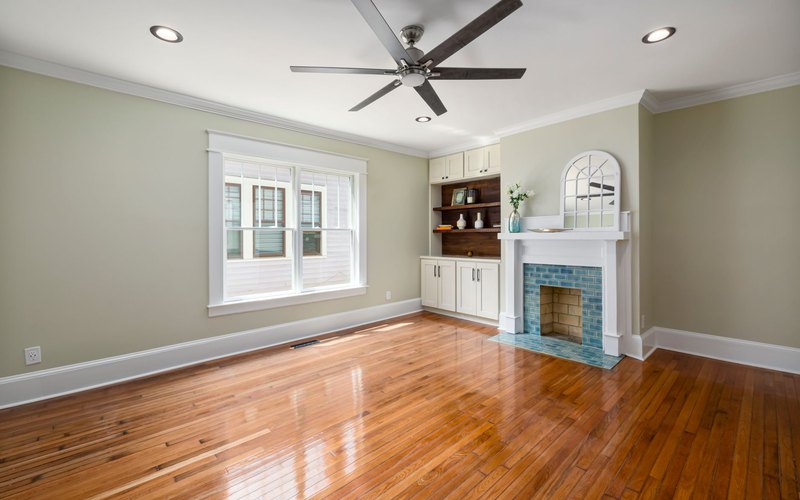
Kitchens, bathrooms and living spaces rebuilt with care and clear planning.
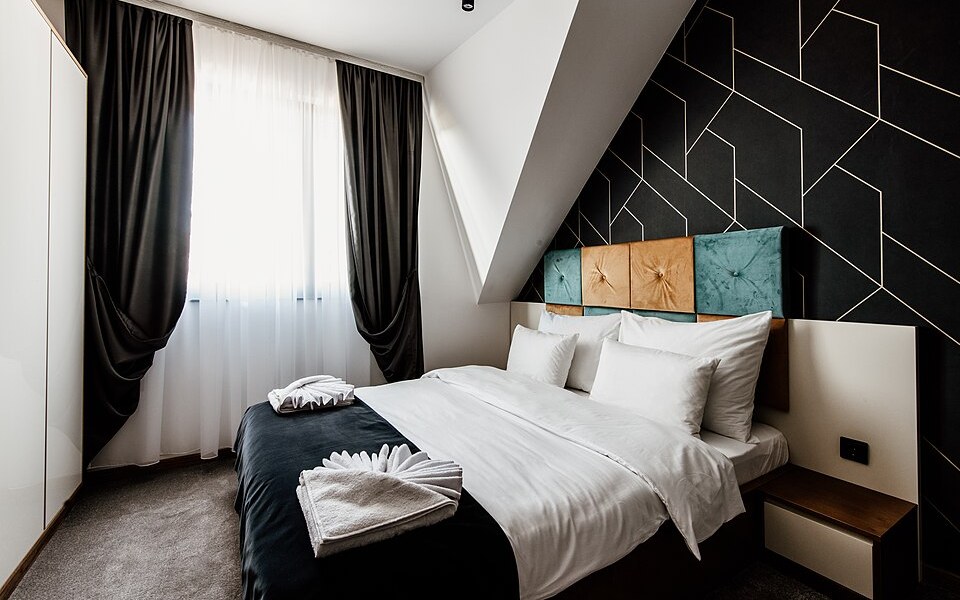
Furniture, lighting and materials chosen to finish each room as one composition.
How the studio works with homeowners, from the first conversation to the finished room.
Every project starts from a clear brief and a plan you can review.
One point of contact keeps decisions, drawings and progress in one place.
Finishes are selected for how they wear as well as how they look.
Measured plans help each trade work from the same information.
Joinery, edges and junctions are treated as part of the design.
Work is planned around the way the household needs to keep living.
Designers and project leads who stay with a home from concept to completion.
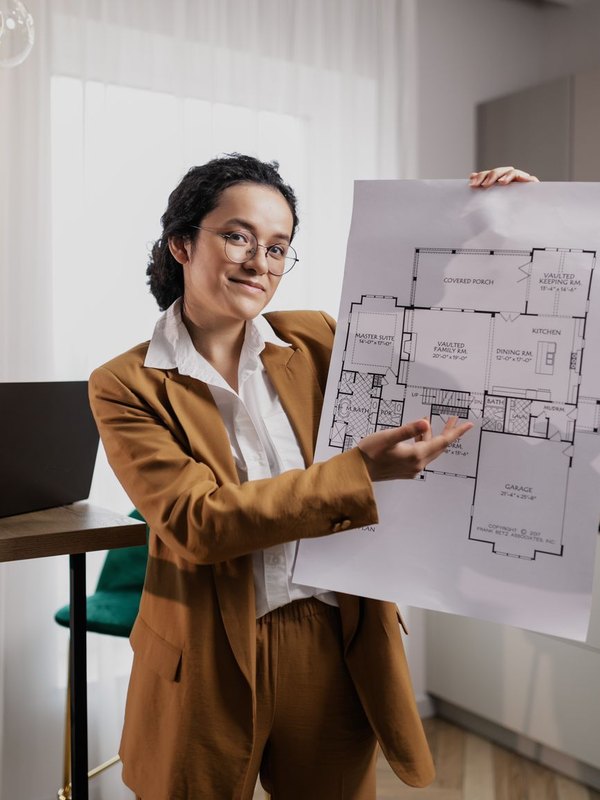
Lead architect (demo)

Interior designer (demo)

Project lead (demo)
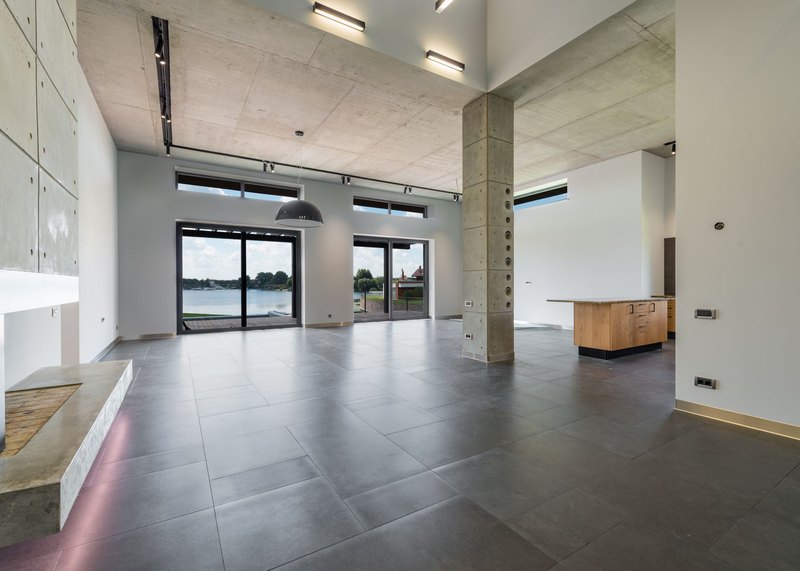
Residential
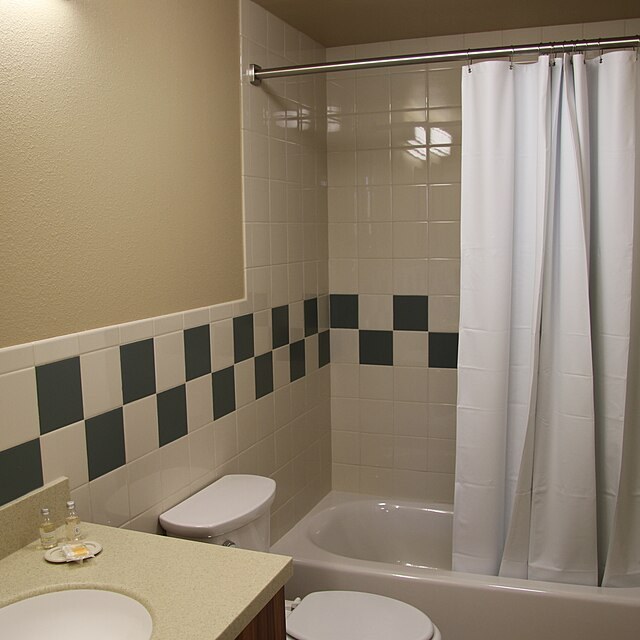
Residential
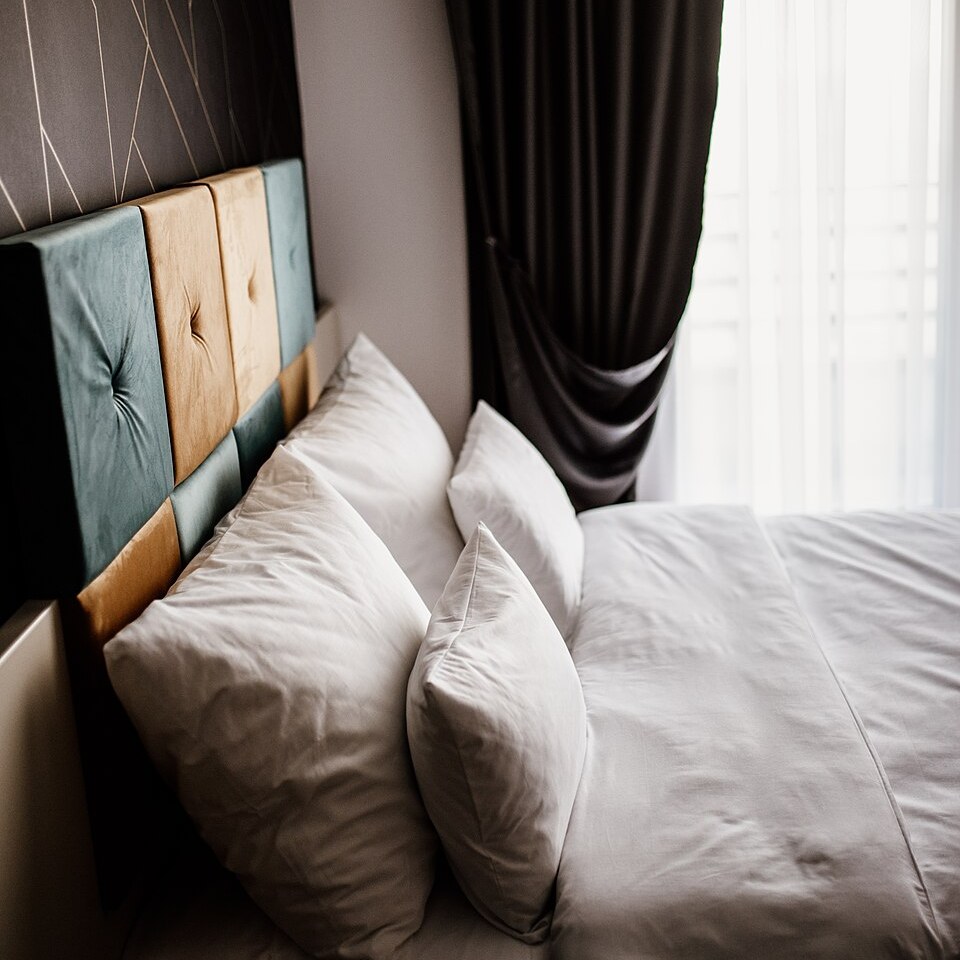
Residential
What homeowners say about working with the studio.
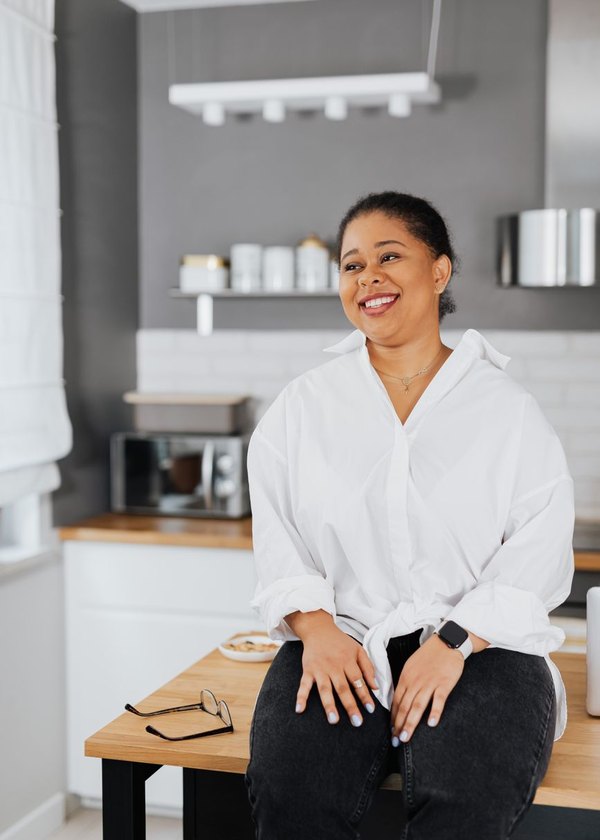
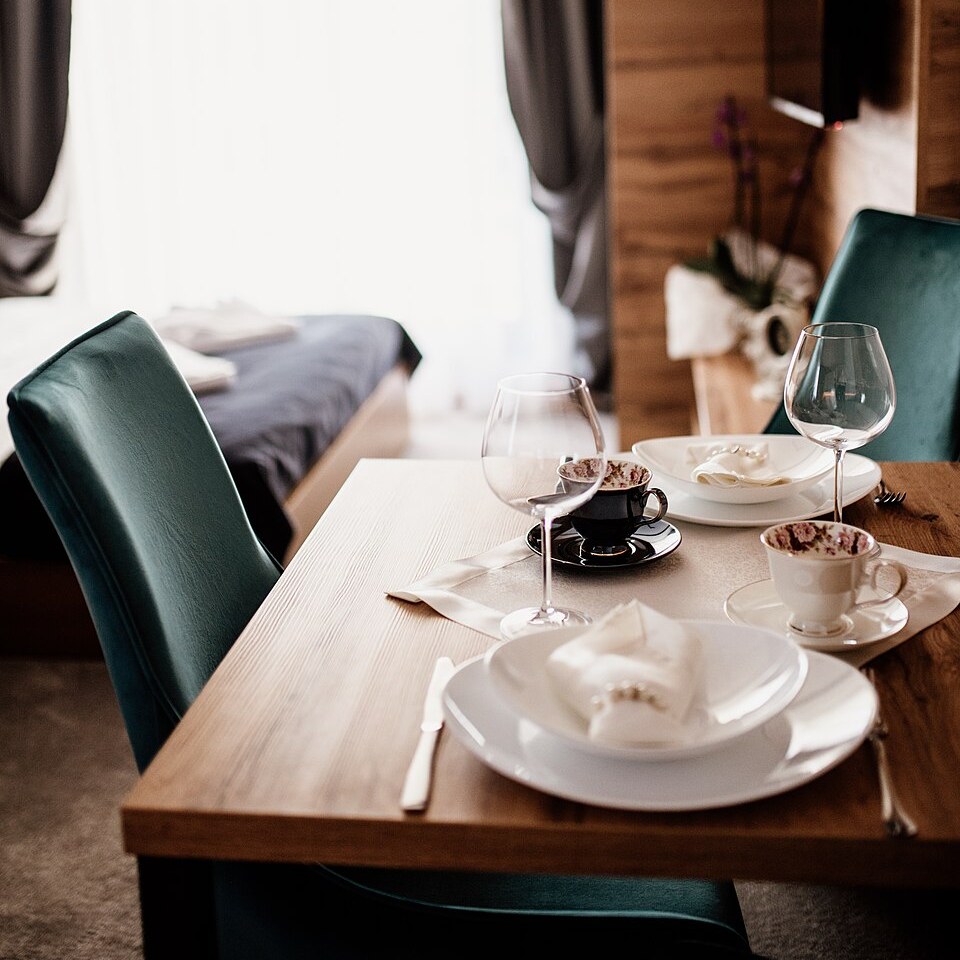
A client testimonial will appear here once a homeowner has approved its use.
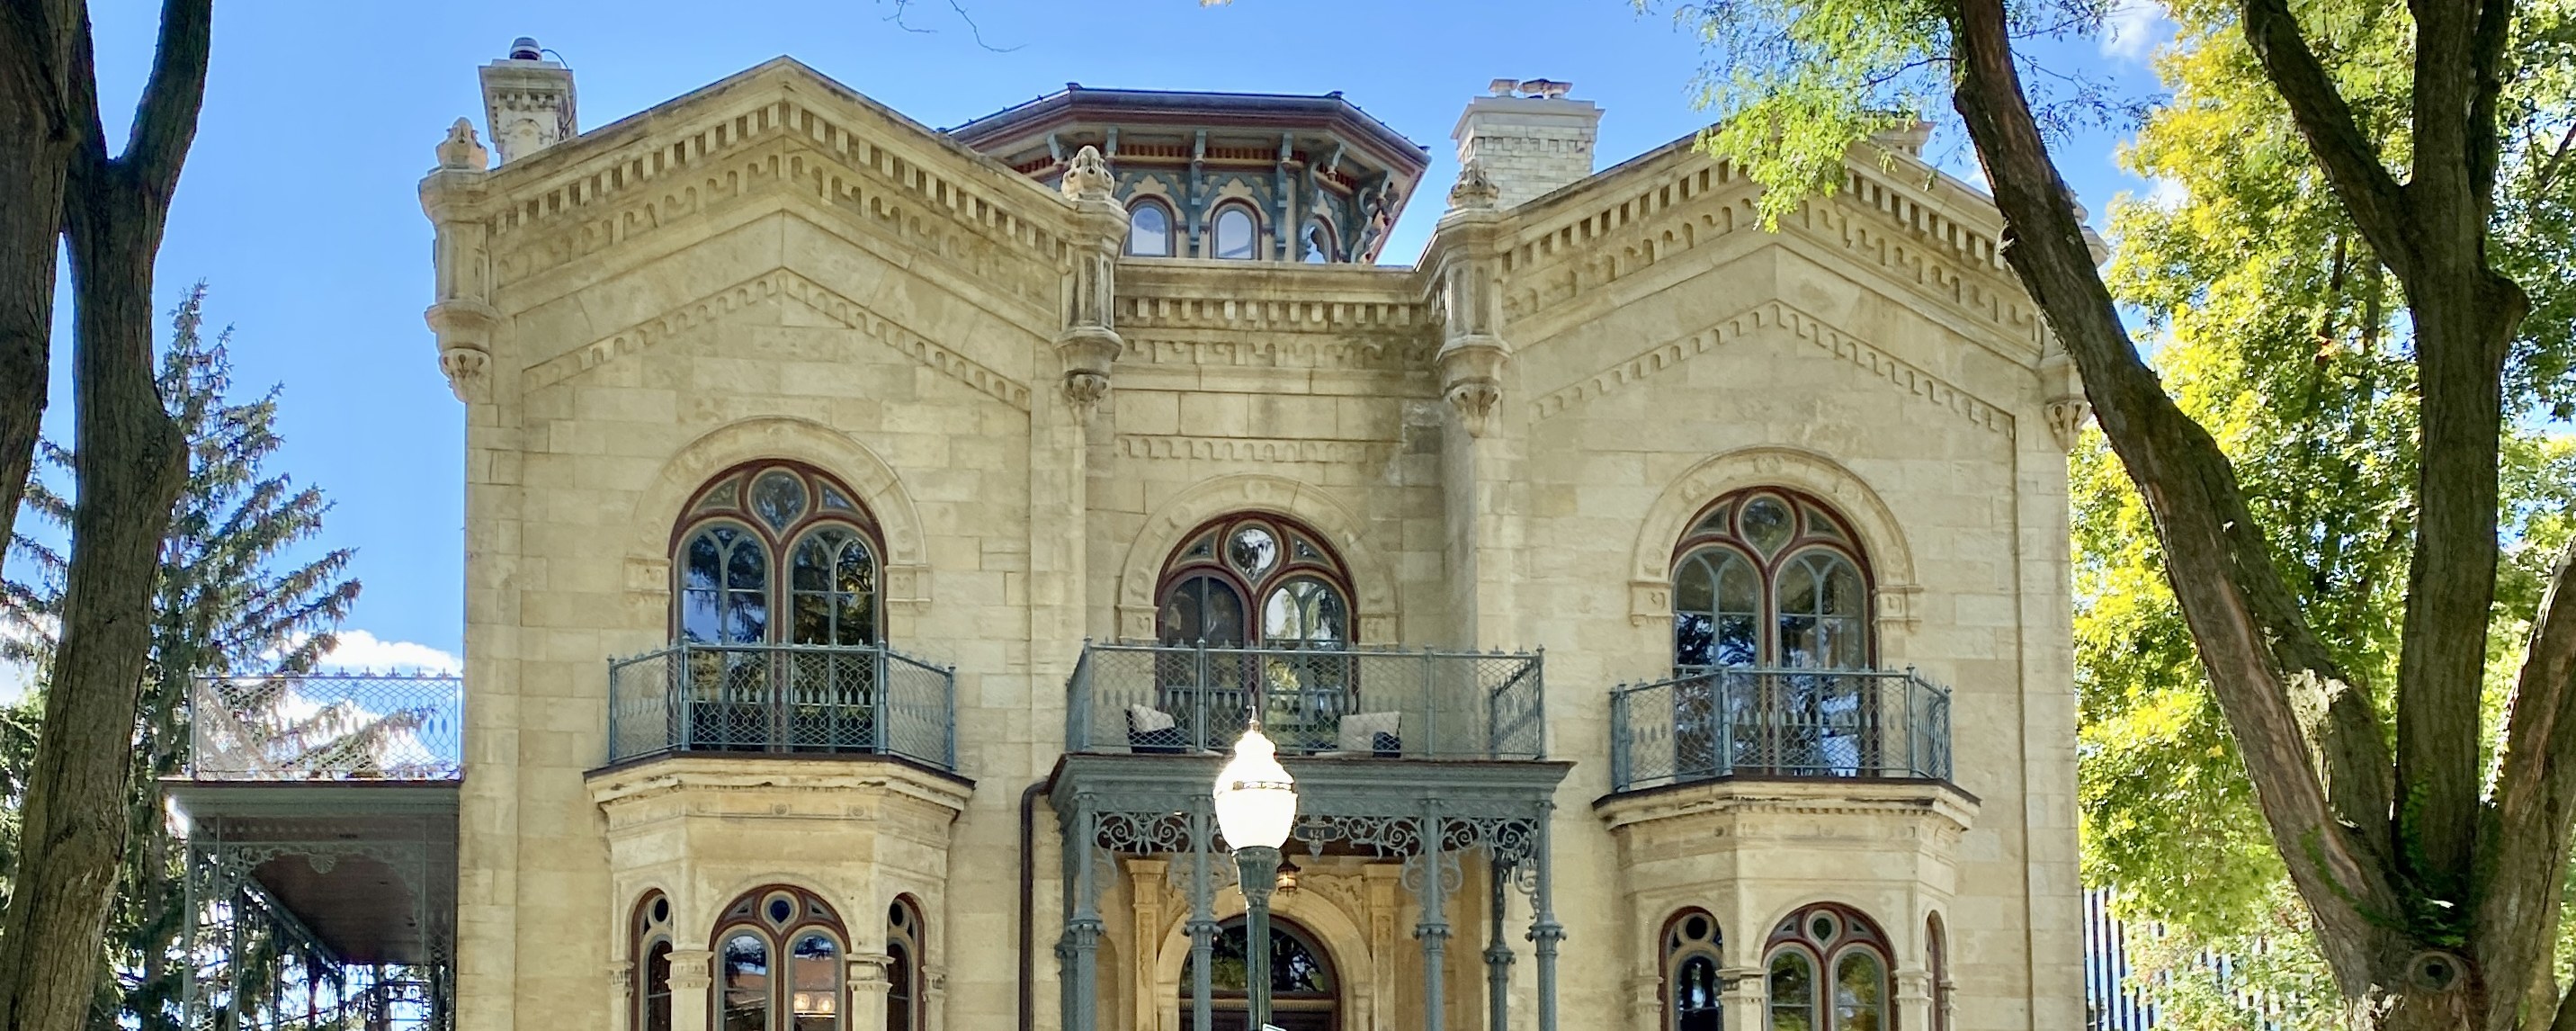
Tell us about your home and the project you have in mind.
Answers to the questions homeowners ask most before starting a project.
Talk to the studio about your home and what you would like to change.
Share a few details and the studio will be in touch about next steps.
Phone
+9957694039843
Practical reading for homeowners planning a renovation.
Demo article
Demo article
Demo article
Stay in the loop